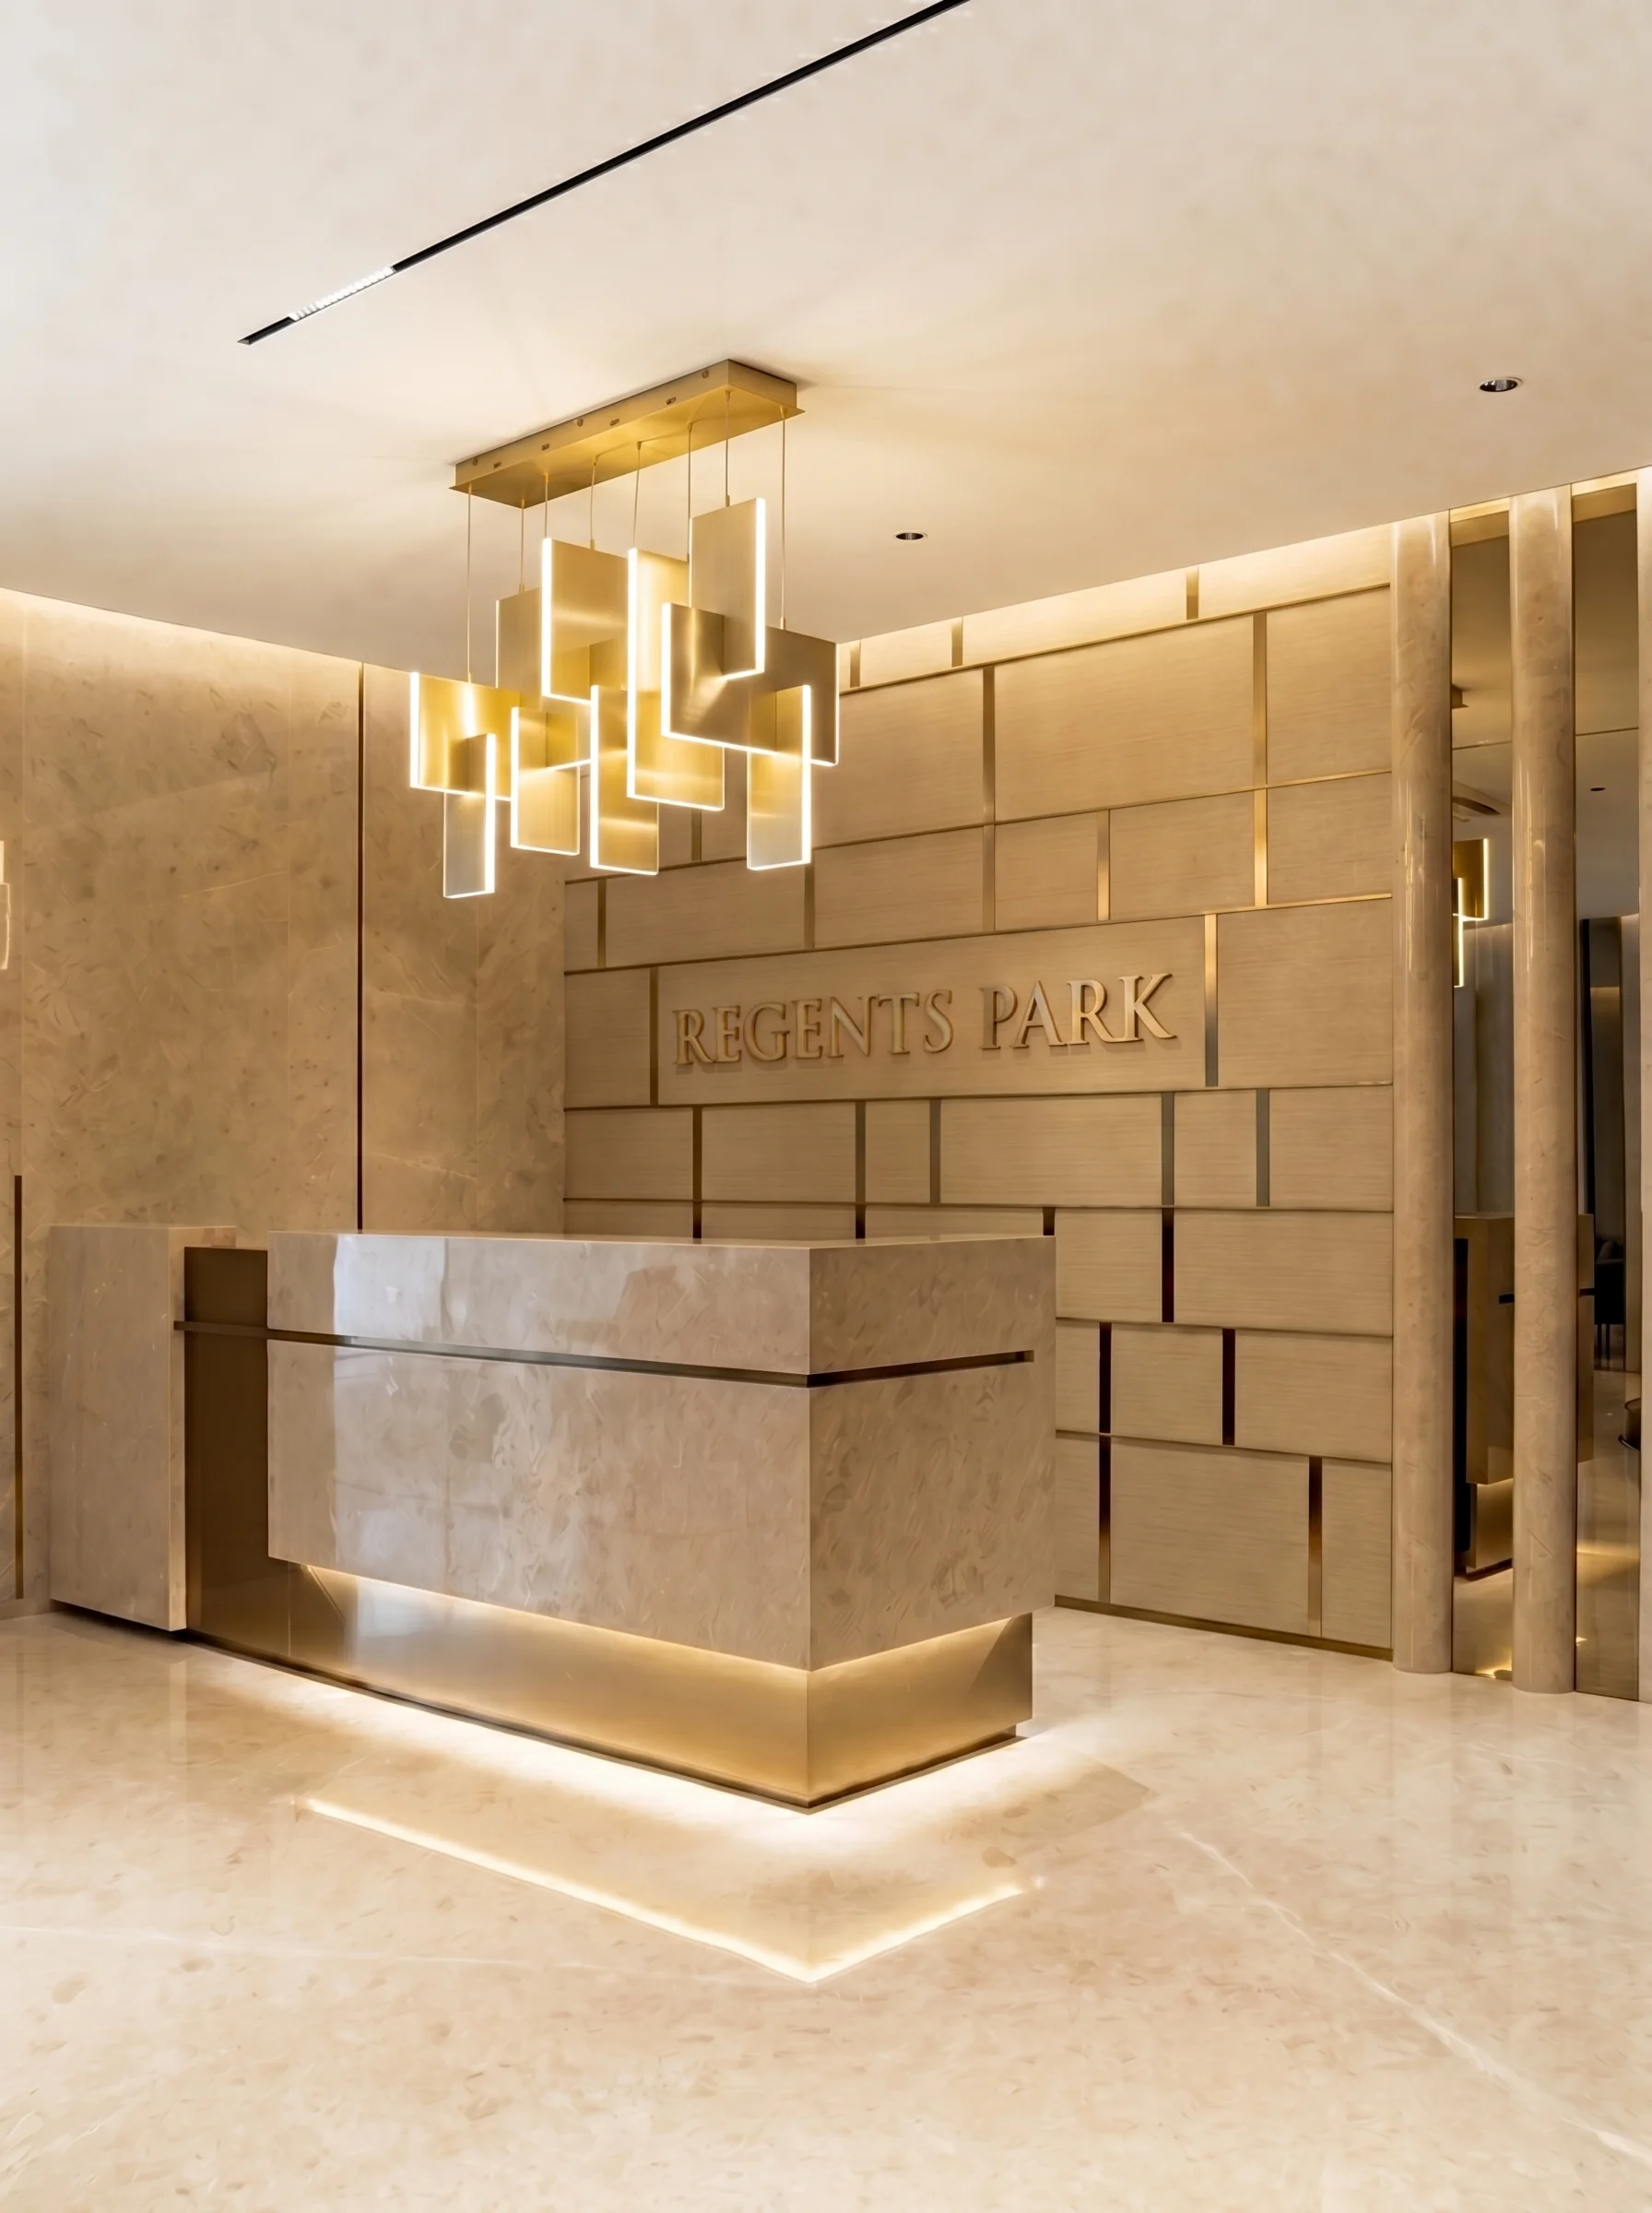
Regents Park Entrance Lobby
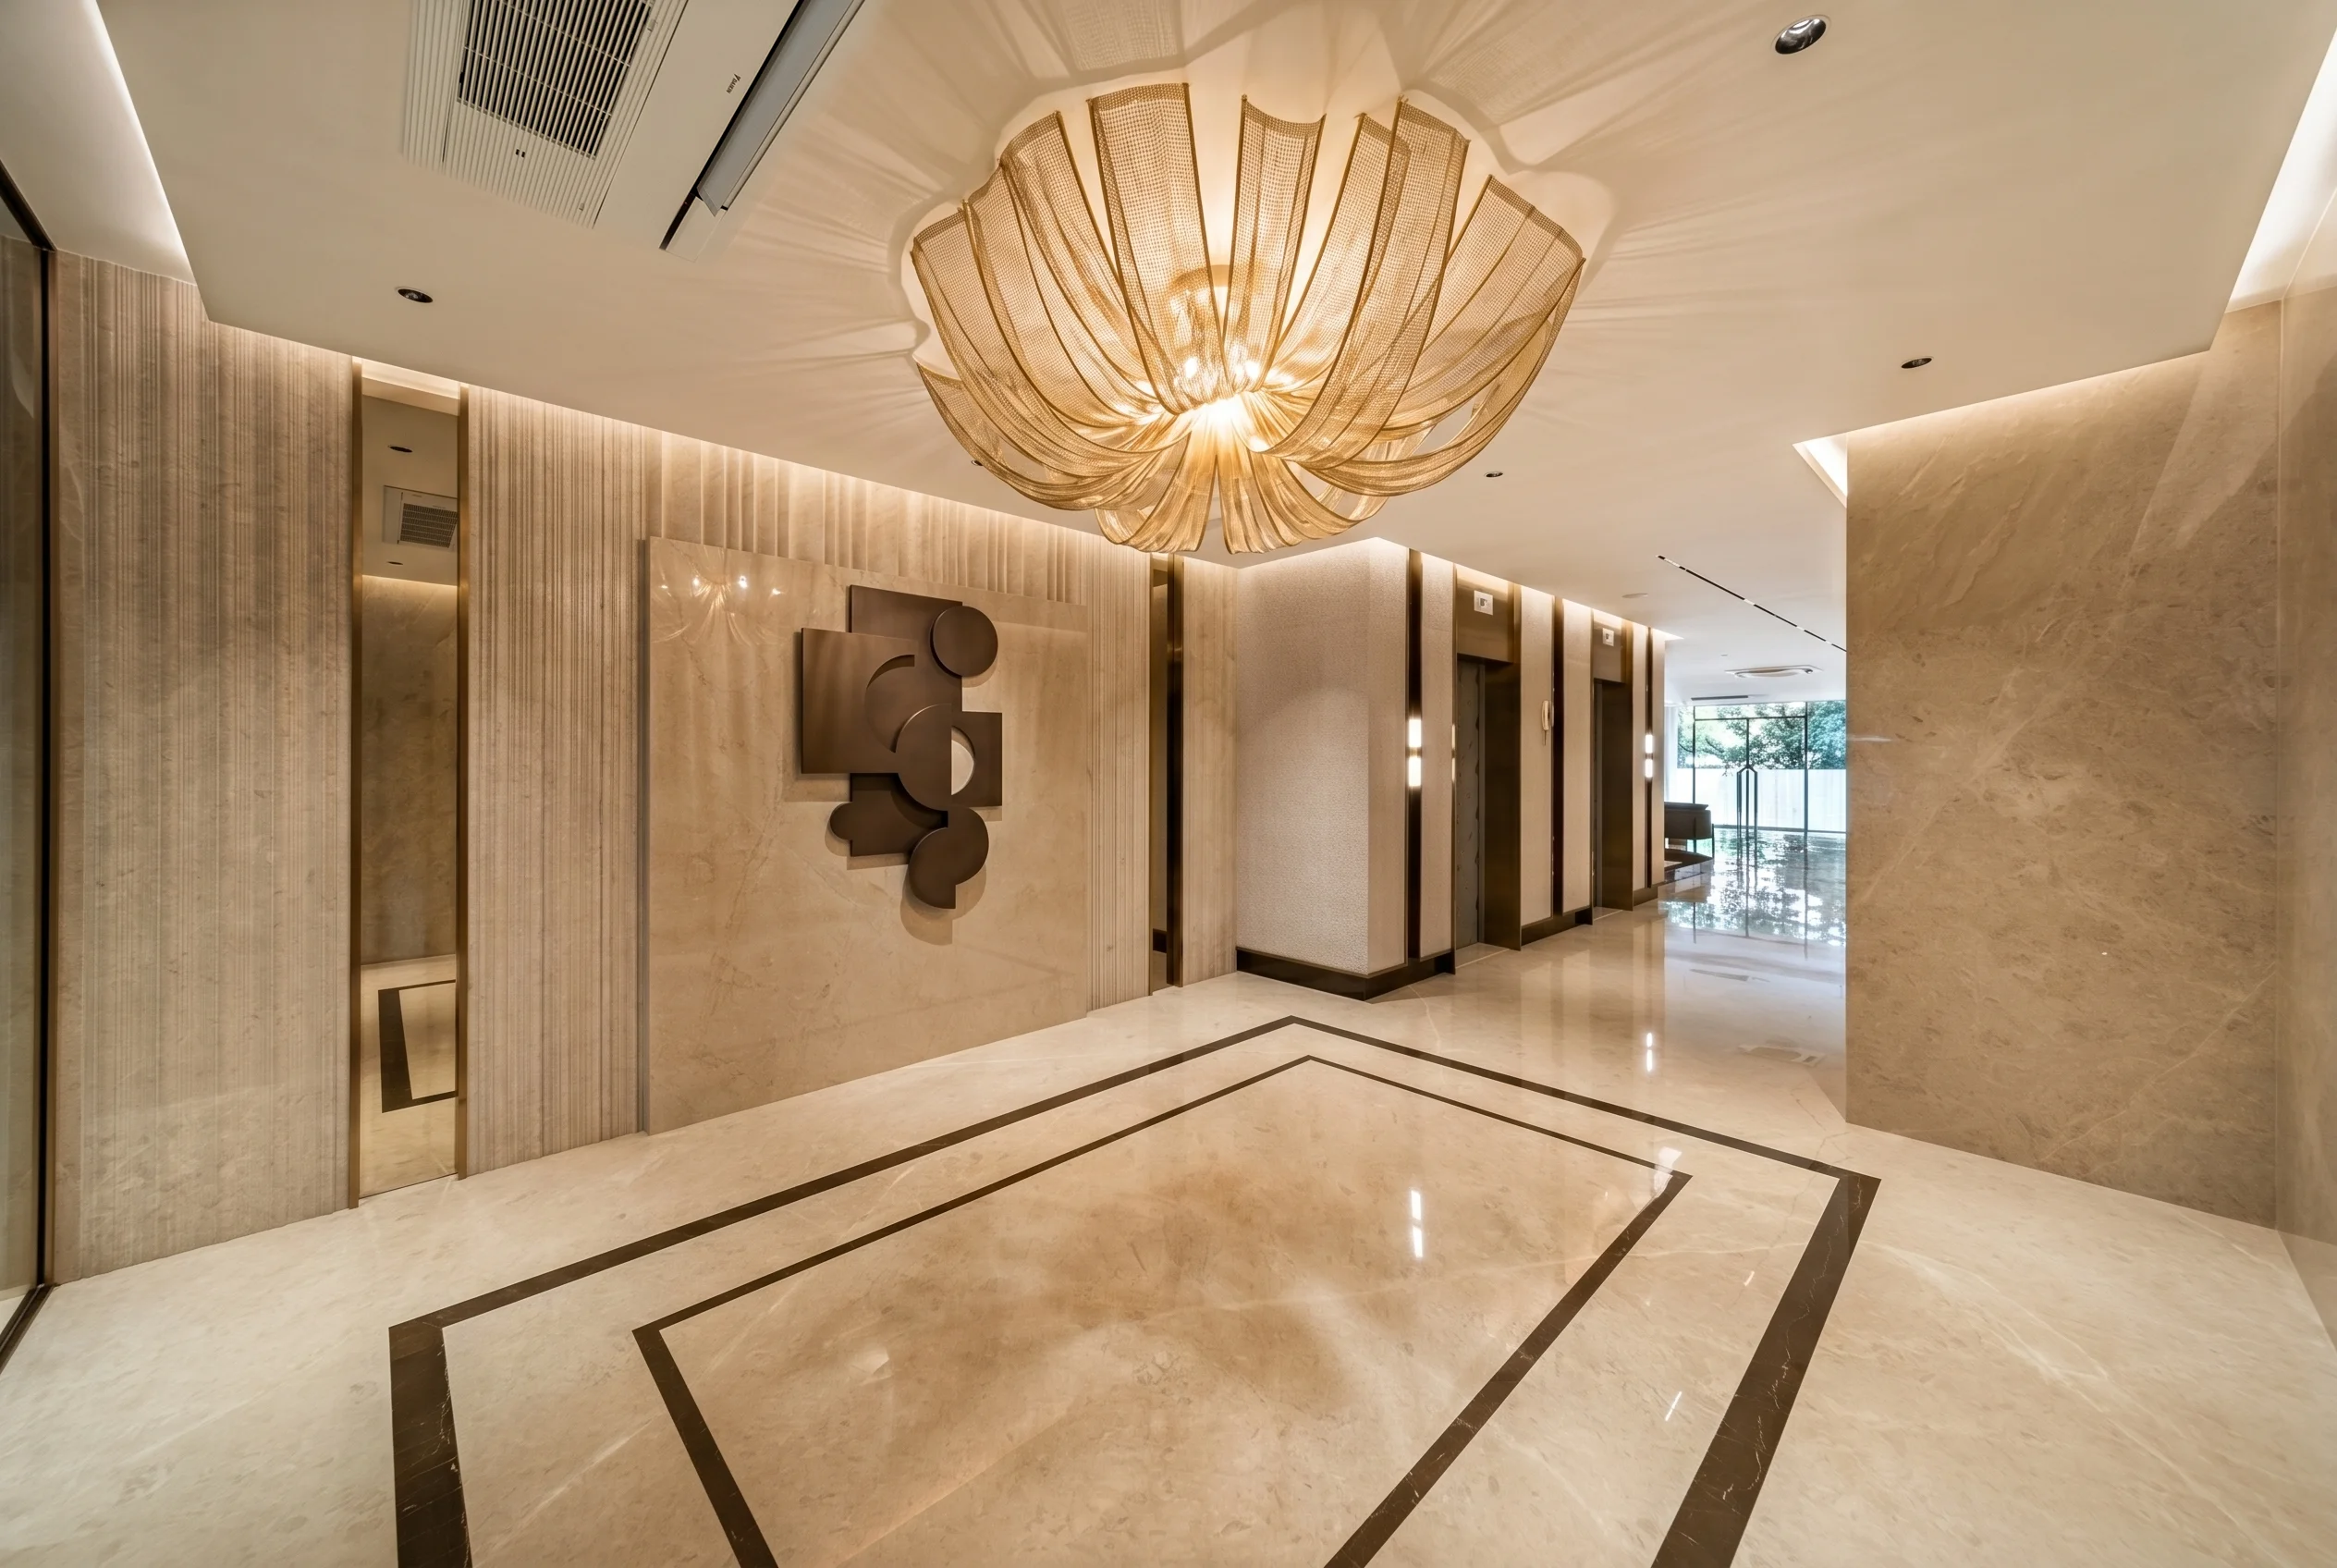
Design Concept & Story
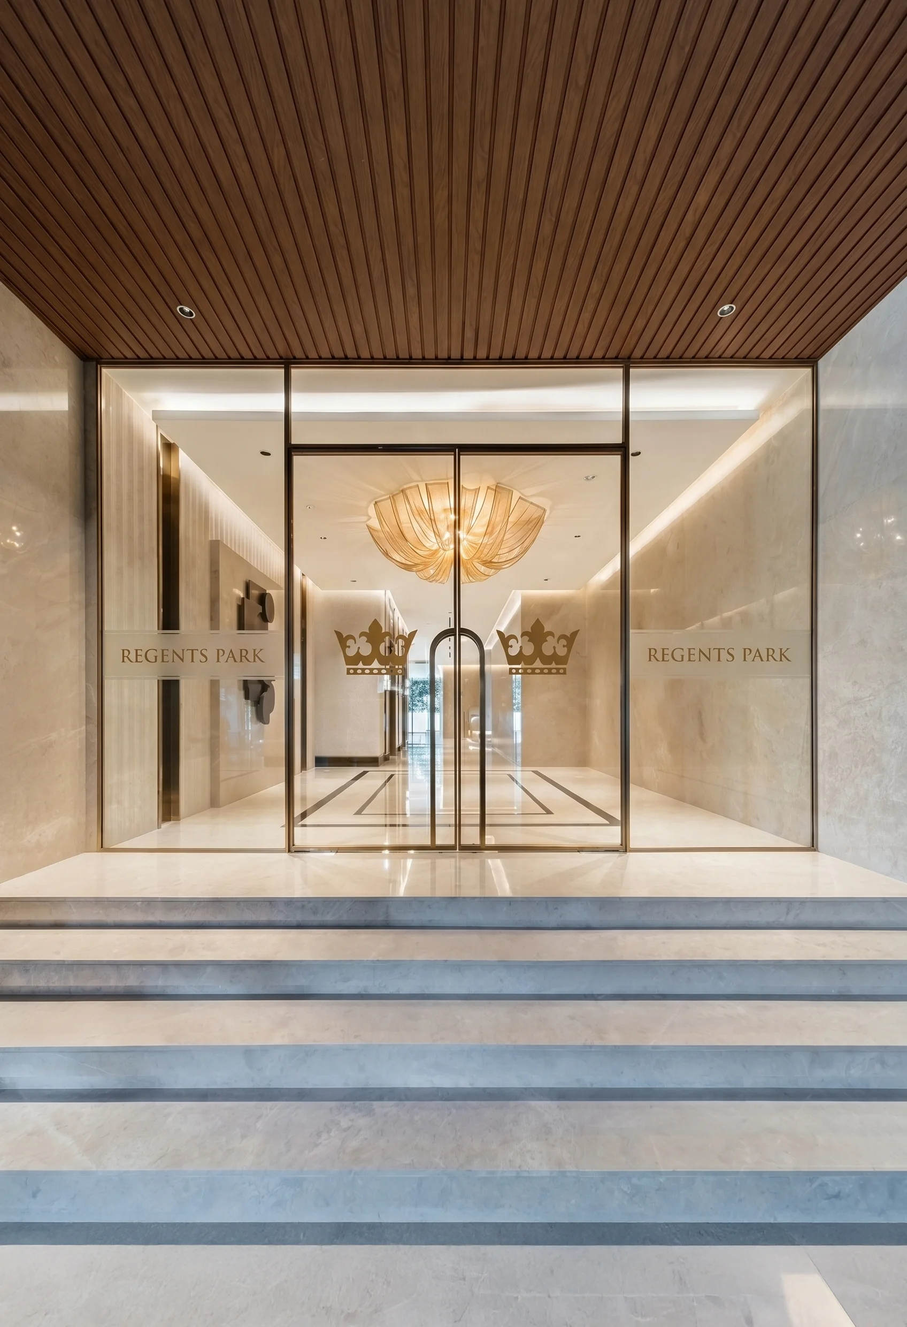
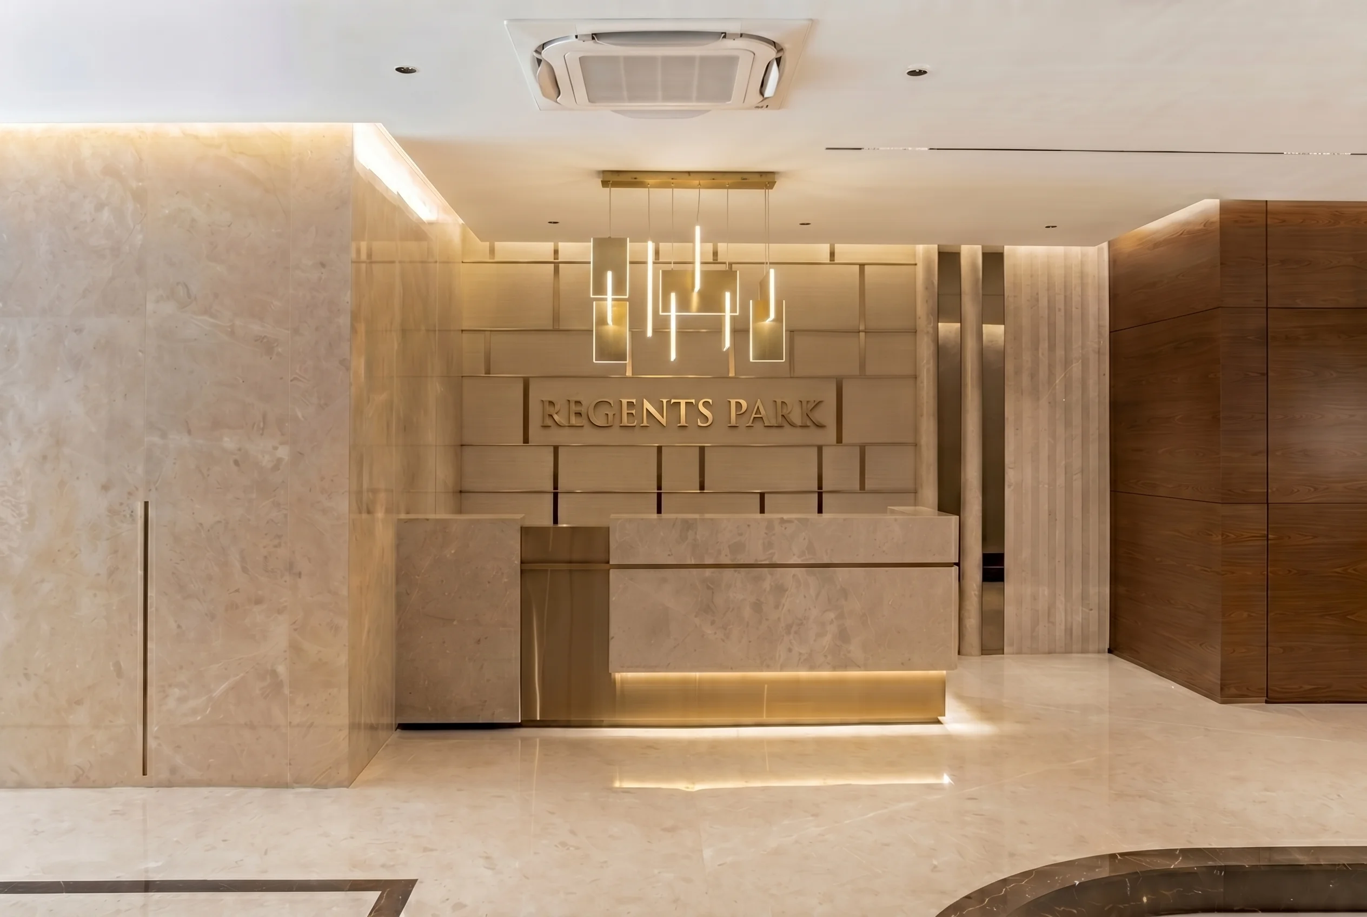
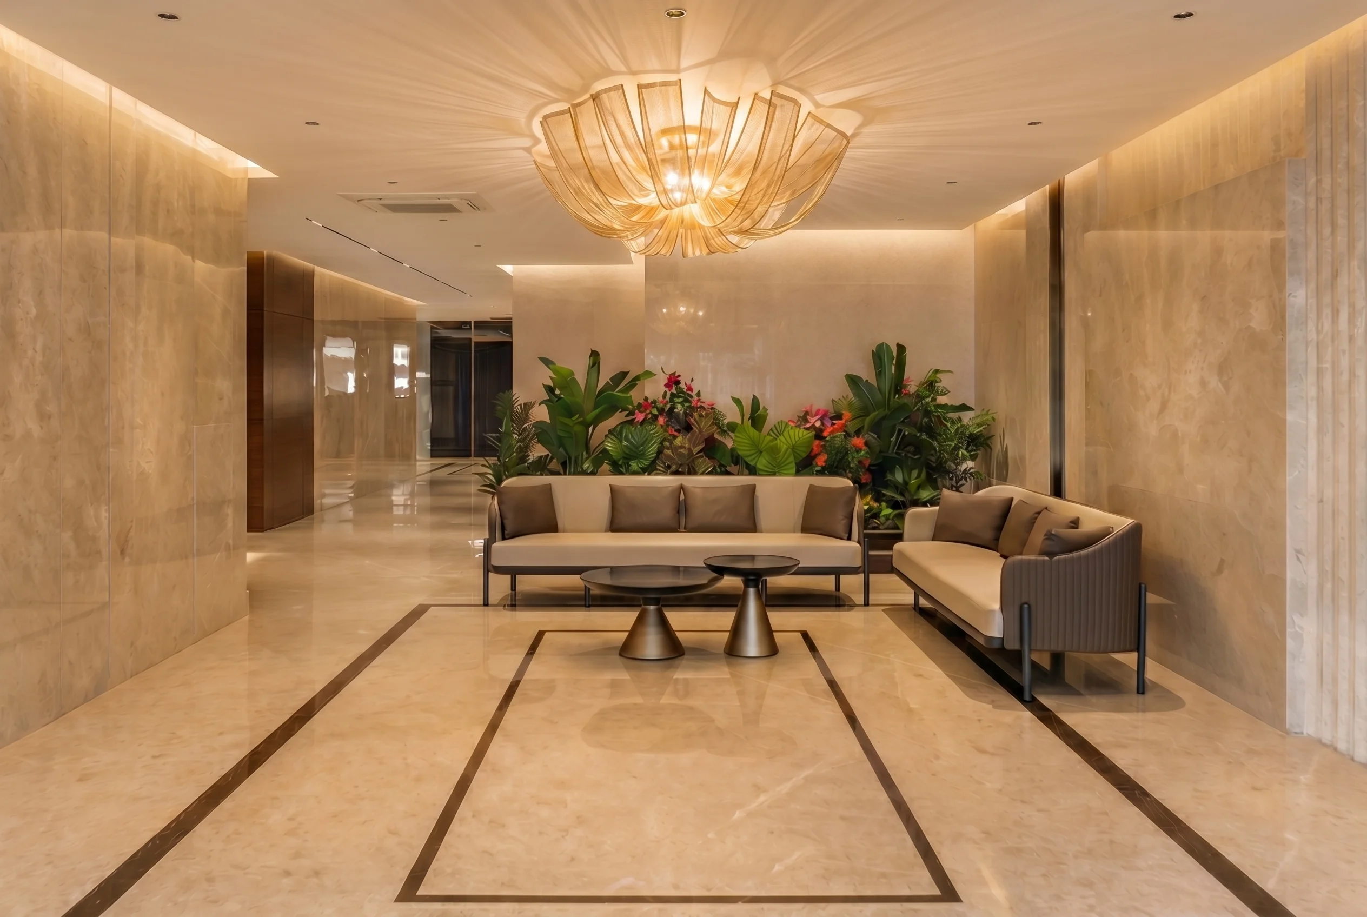
Designed by Ar. Kavita P. Talib from STAPL, this luxury building lobby was envisioned as a refined and contemporary arrival experience that reflects elegance, sophistication, and timeless materiality. The design focuses on creating a grand yet welcoming atmosphere through a carefully balanced combination of premium natural materials, subtle detailing, and modern architectural elements. Our role was to execute the project with precision and high-quality craftsmanship, ensuring seamless coordination between materials, detailing, and architectural execution to bring the design vision to life.
Materials & Special Features
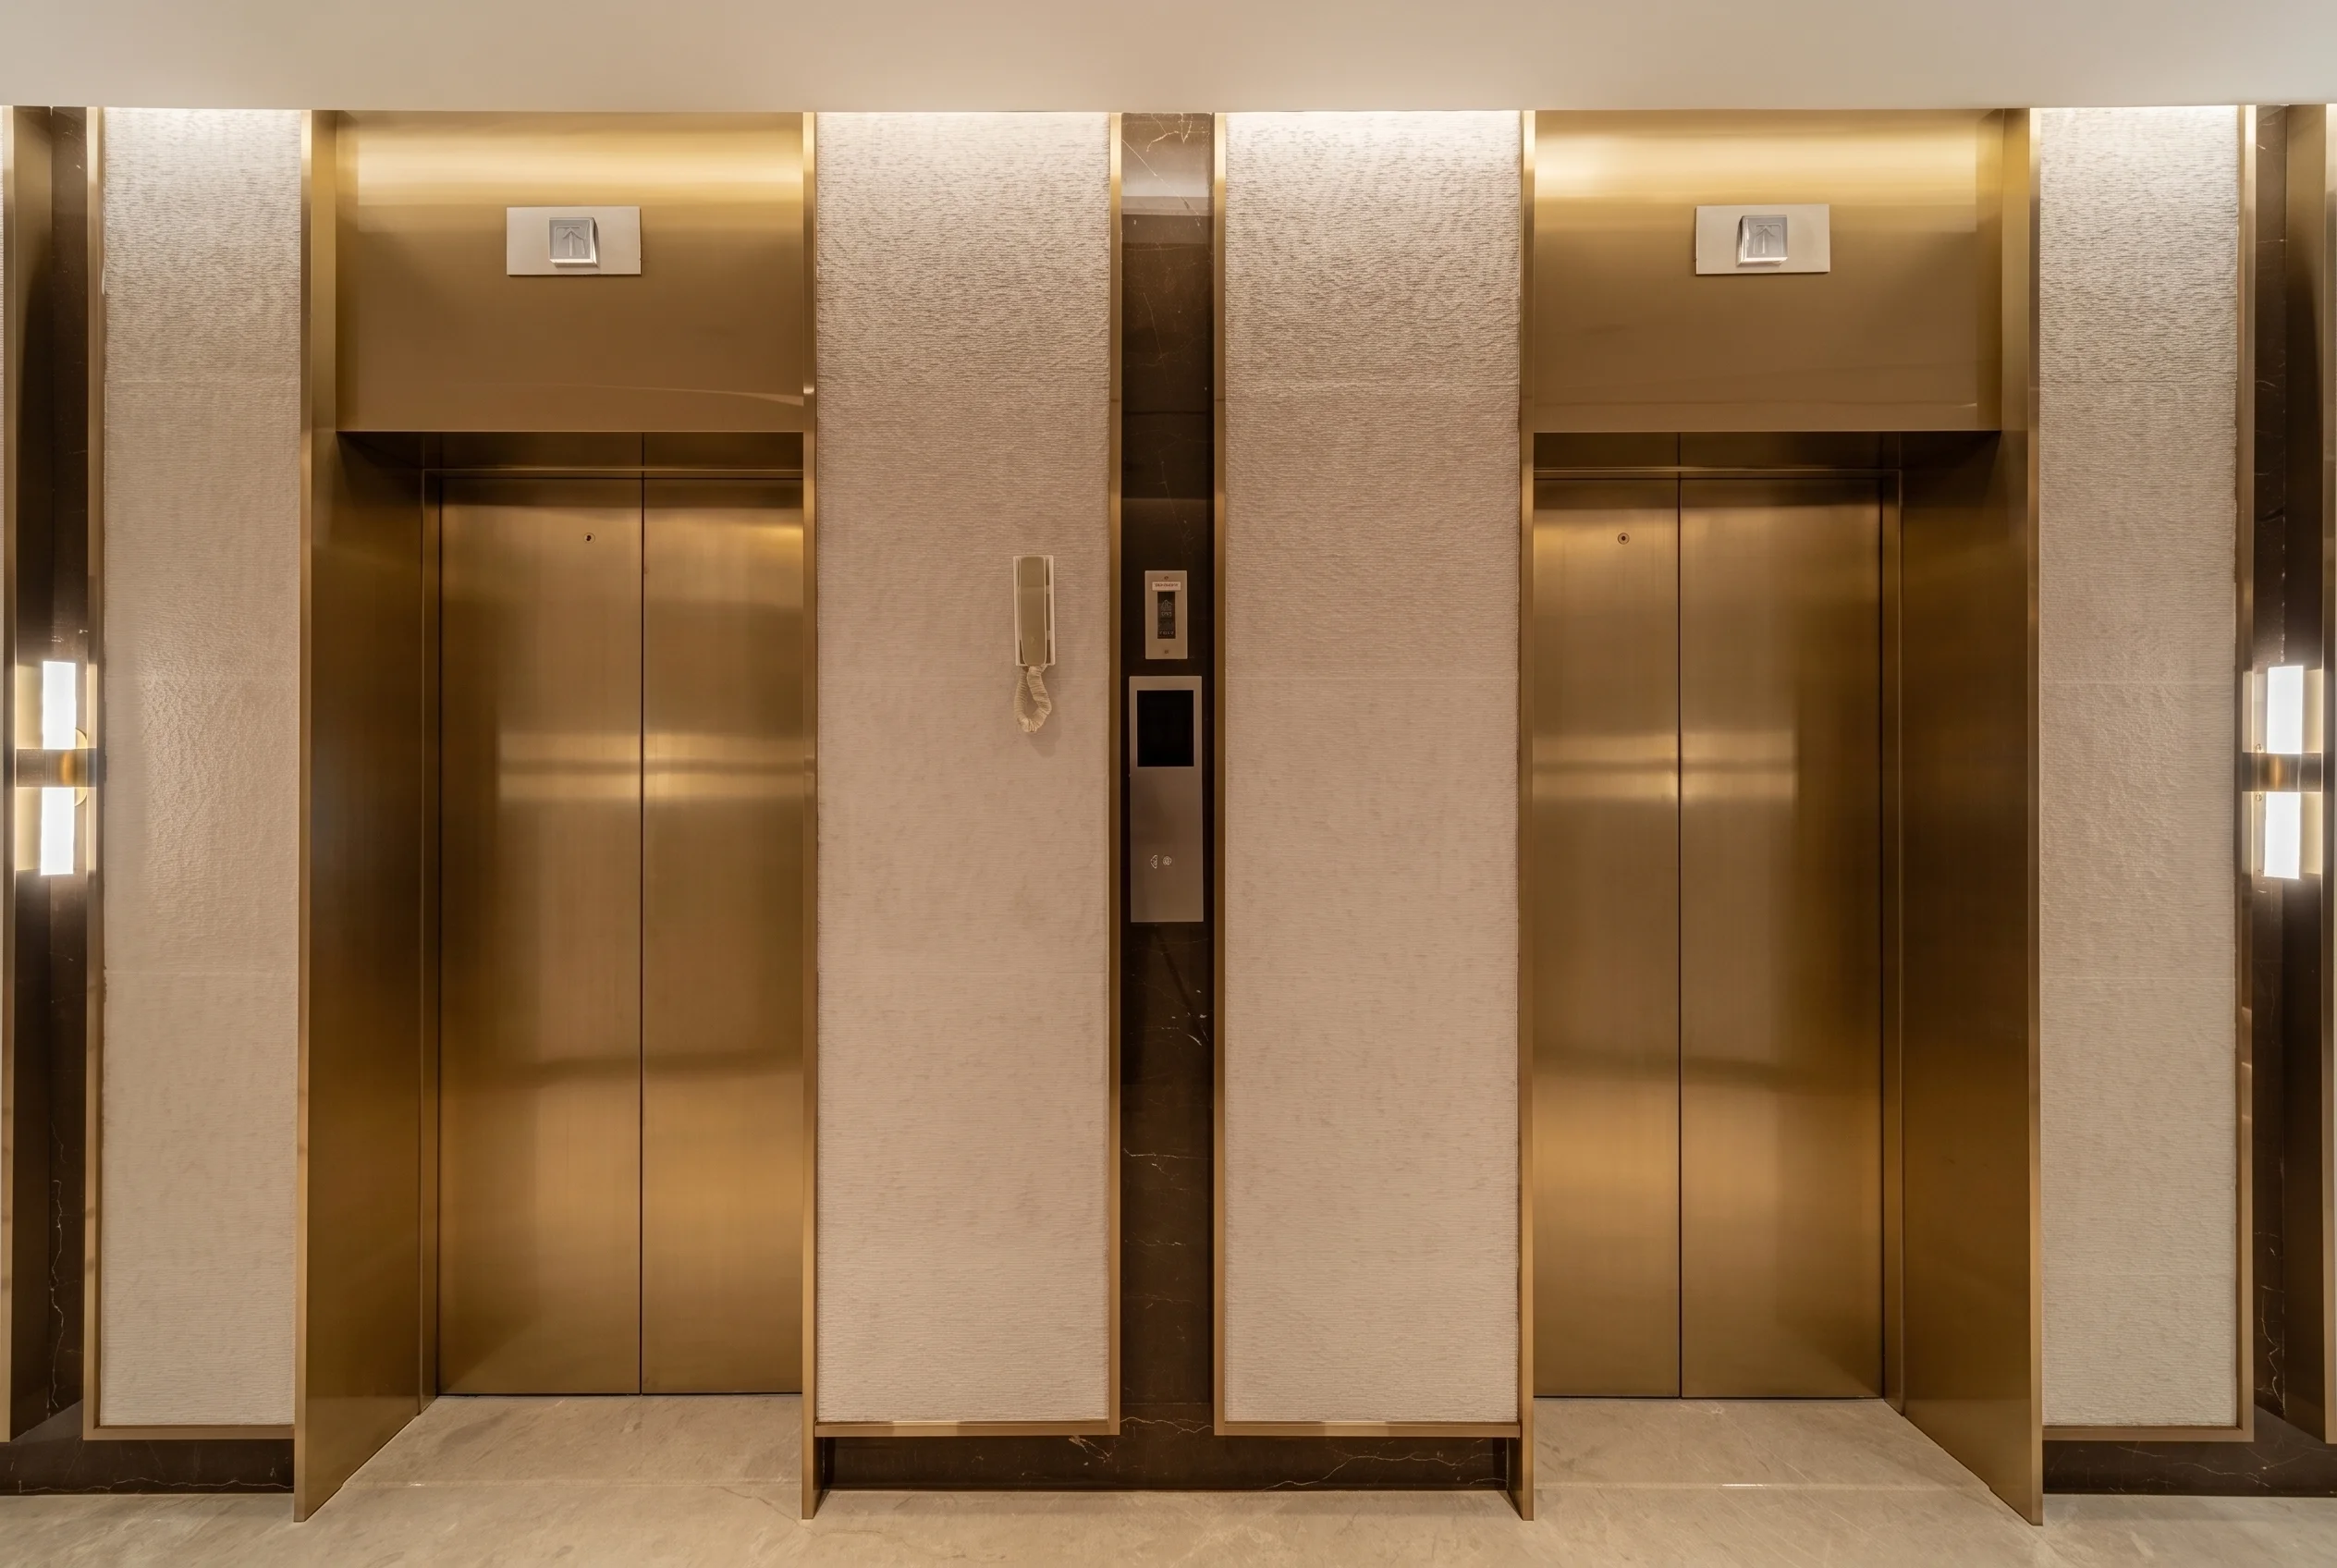
The lobby features premium marble flooring and full-height marble wall cladding that establish a luxurious and timeless visual language throughout the space. Fluted marble wall details add texture and depth, while MCM cladding combined with refined metal inlays introduces a contemporary architectural identity. Warm wooden finishes were incorporated to balance the richness of stone surfaces and create a welcoming ambiance. Carefully detailed junctions, customized material transitions, and subtle lighting elements further enhance the elegance and sophistication of the lobby environment. Every material and detail was selected to achieve a seamless blend of luxury, durability, and modern aesthetics, resulting in a refined and high-end spatial experience.
Interested in a similar turnkey space?
Chat with our design and execution team directly on WhatsApp.
INQUIRE VIA WHATSAPP